
Wedding Reception Layout Ideas for Orchard Barn
Creating a Celebration That Feels Like You
One of the loveliest parts of planning a wedding at Orchard Barn is that you are not starting with a plain function room.
You are starting with a hand-built country wedding venue full of warmth, timber, stone, texture, views and personality. The barn already has a story. The furniture has character. The terrace opens out to the lake and valley. The bar, kitchen, fireplace, bathrooms, dance floor and outdoor spaces all become part of the flow of the celebration.
So when couples ask, “How should we set up the barn?” our answer is usually:
Let’s start with how you want the day to feel.
Social media can be wonderful for inspiration, but your wedding does not need to look like everyone else’s Pinterest board. At Orchard Barn, the magic happens when couples use the uniqueness of the setting, the handmade timber trestle tables, the white province chairs and the country-style furniture to create a layout that suits their style, their guests and their celebration.
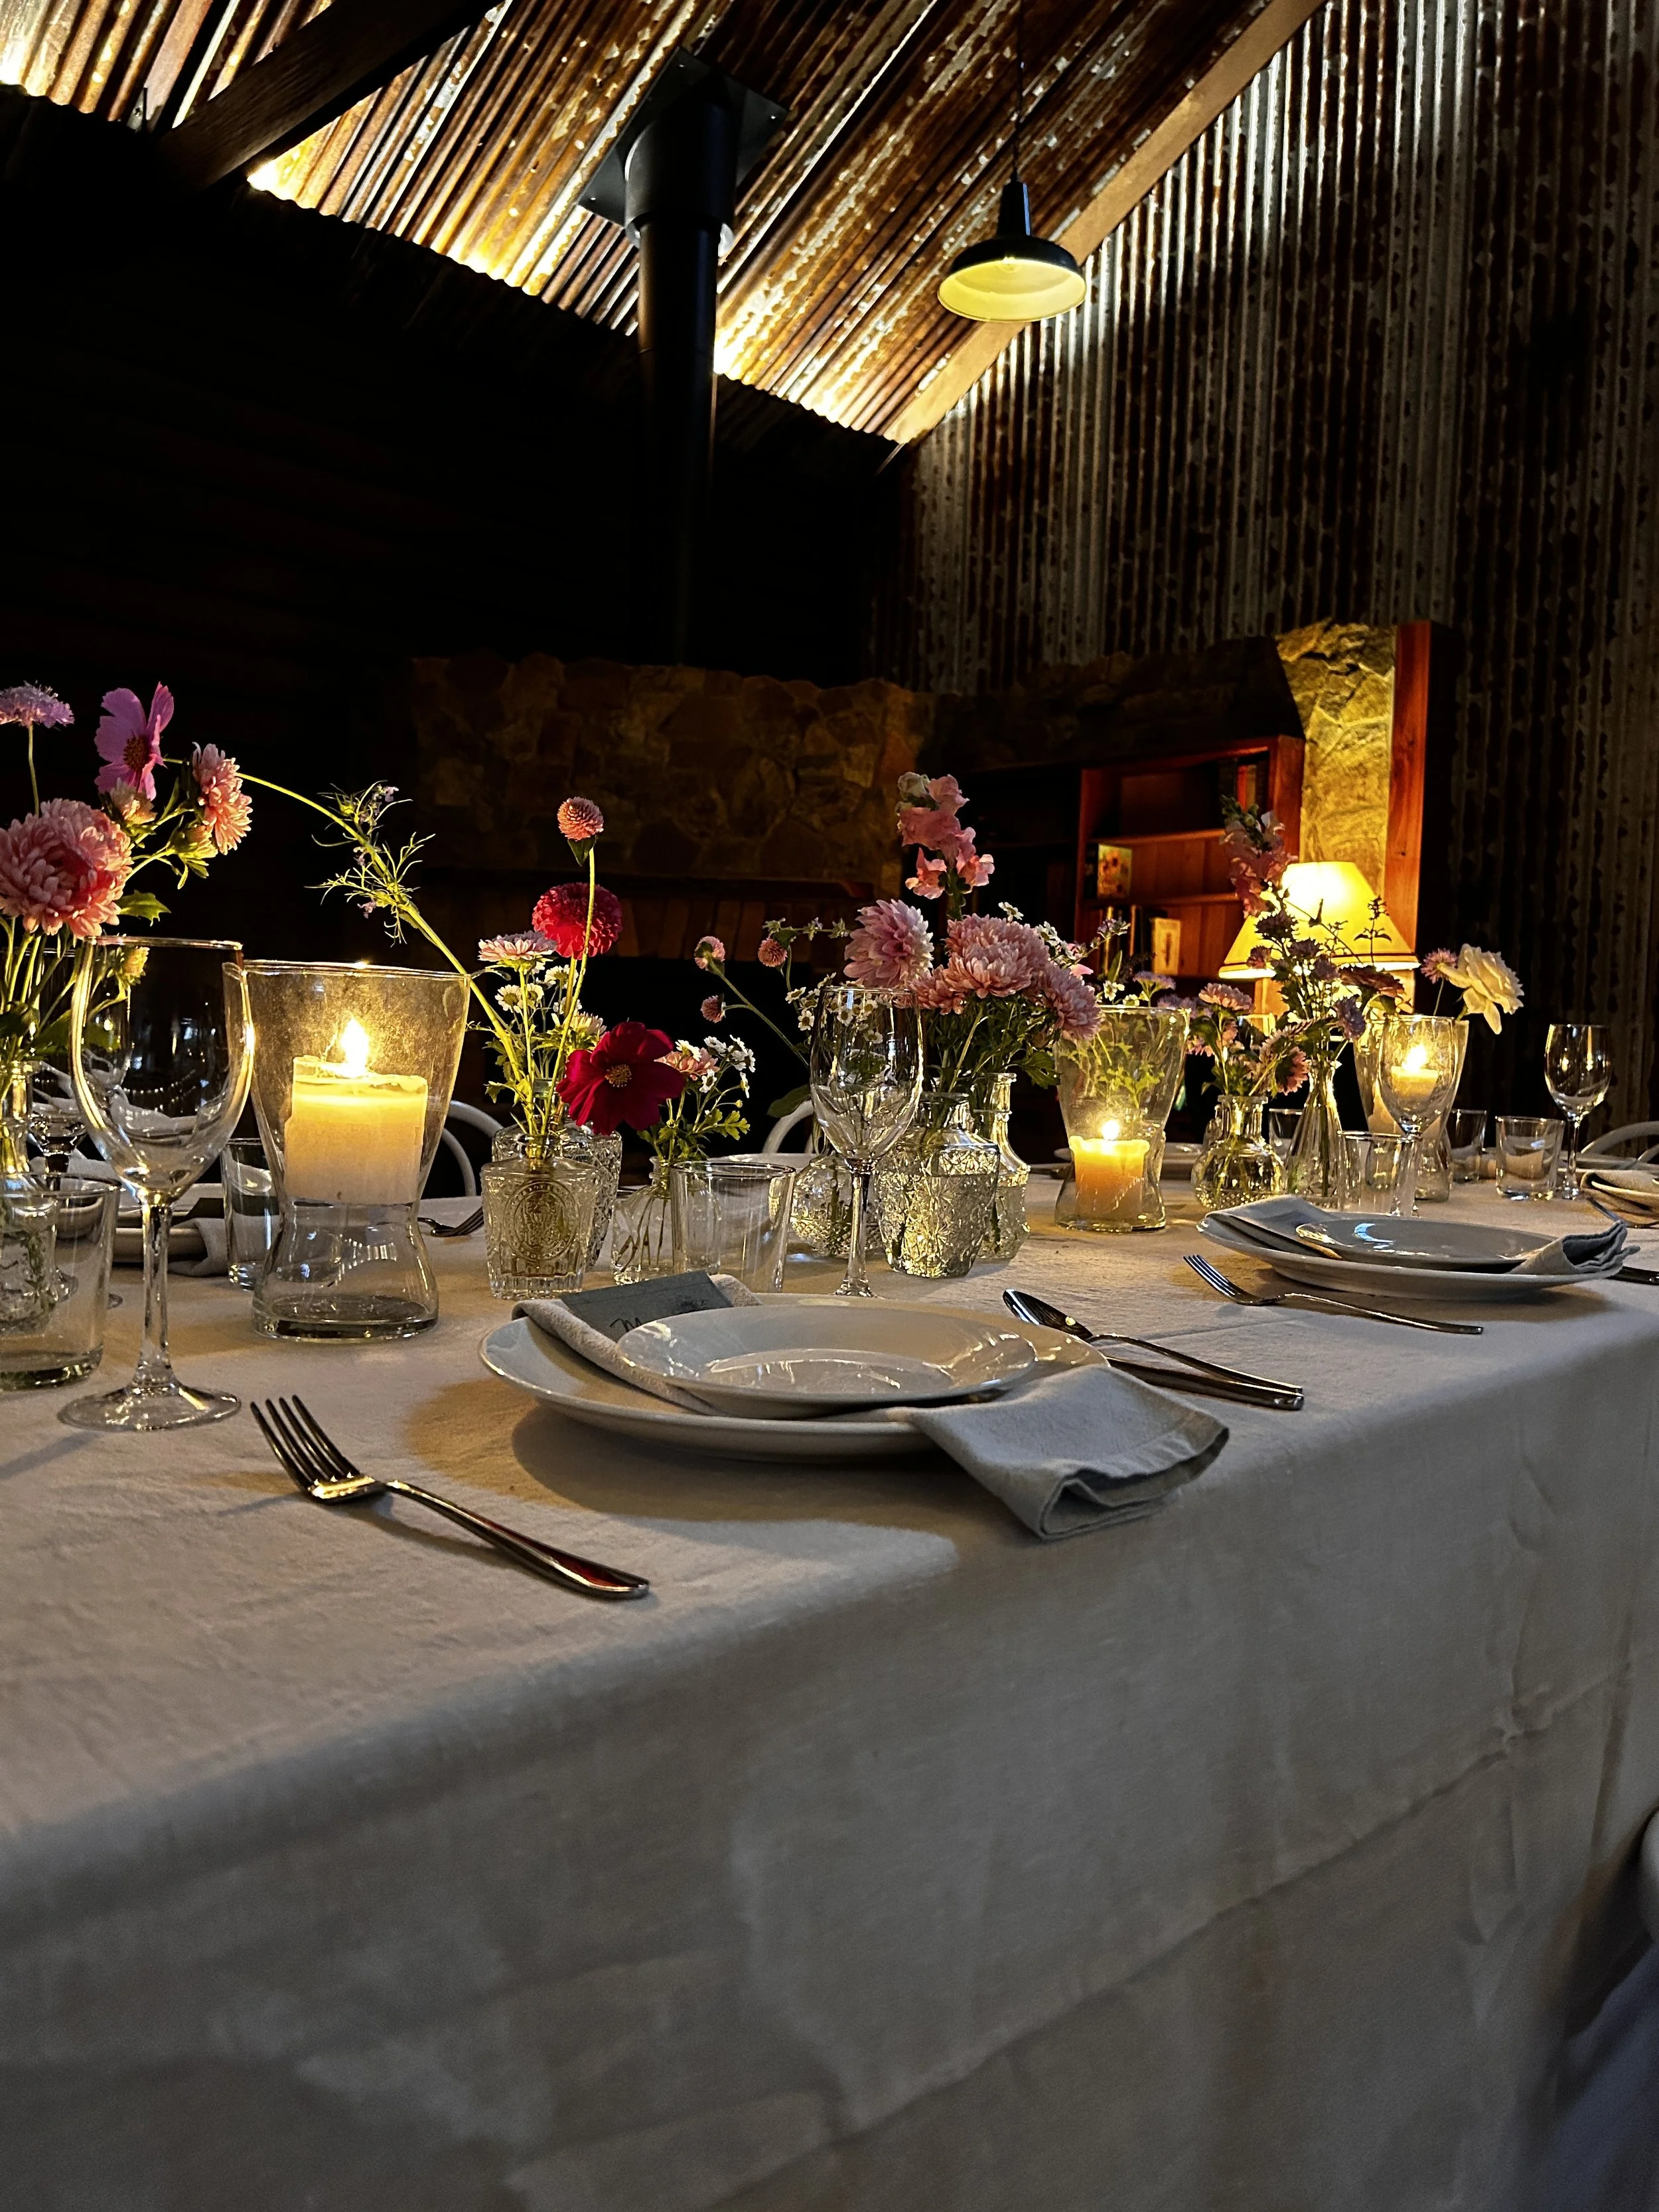
Start with the barn, not the trend
Wedding trends come and go. One season it is long banquet tables, the next it is cocktail lounges, then curved aisles, then dramatic dance floors, then minimal styling, then maximal styling.
Trends can be great fun — but the best Orchard Barn receptions are the ones that feel natural in the space.
The barn has beautiful timber tones, rustic stone, warm lighting, a country-luxe feel and views out toward the terrace, lawns, lake and river valley. This means you do not need to over-style or over-complicate the room. Often, the furniture and setting already do much of the work.
Our handmade light timber trestle tables and white province chairs suit the barn beautifully. They can be dressed up with linen, candles and flowers, or kept relaxed and simple with greenery, shared platters, jars of flowers and warm lighting.
The result can be elegant, rustic, relaxed, romantic, country, modern or completely personal.
First question: sit-down, cocktail or somewhere in between?
Before choosing your table layout, it helps to decide what sort of reception style you are planning.
A formal sit-down dinner will need a more structured table plan. A cocktail-style wedding may need more open space, casual seating, lounges and room for guests to mingle. A relaxed shared feast can sit beautifully somewhere in the middle.
At Orchard Barn, couples often choose one of these styles:
The classic sit-down reception
A sit-down reception works beautifully for couples who love the idea of everyone gathering around beautiful timber tables for a shared meal.
The trestle tables can be arranged in rows, grouped family-style, or positioned to make the most of the barn’s views and natural flow. White province chairs keep the look light and romantic, while the timber tables bring warmth and texture.
This style is ideal for couples who want:
A more traditional dinner feel
Assigned seting
long conversations over shared food and wine
A clear space for speeches
A beautiful landscape with flowers, candles and personal details
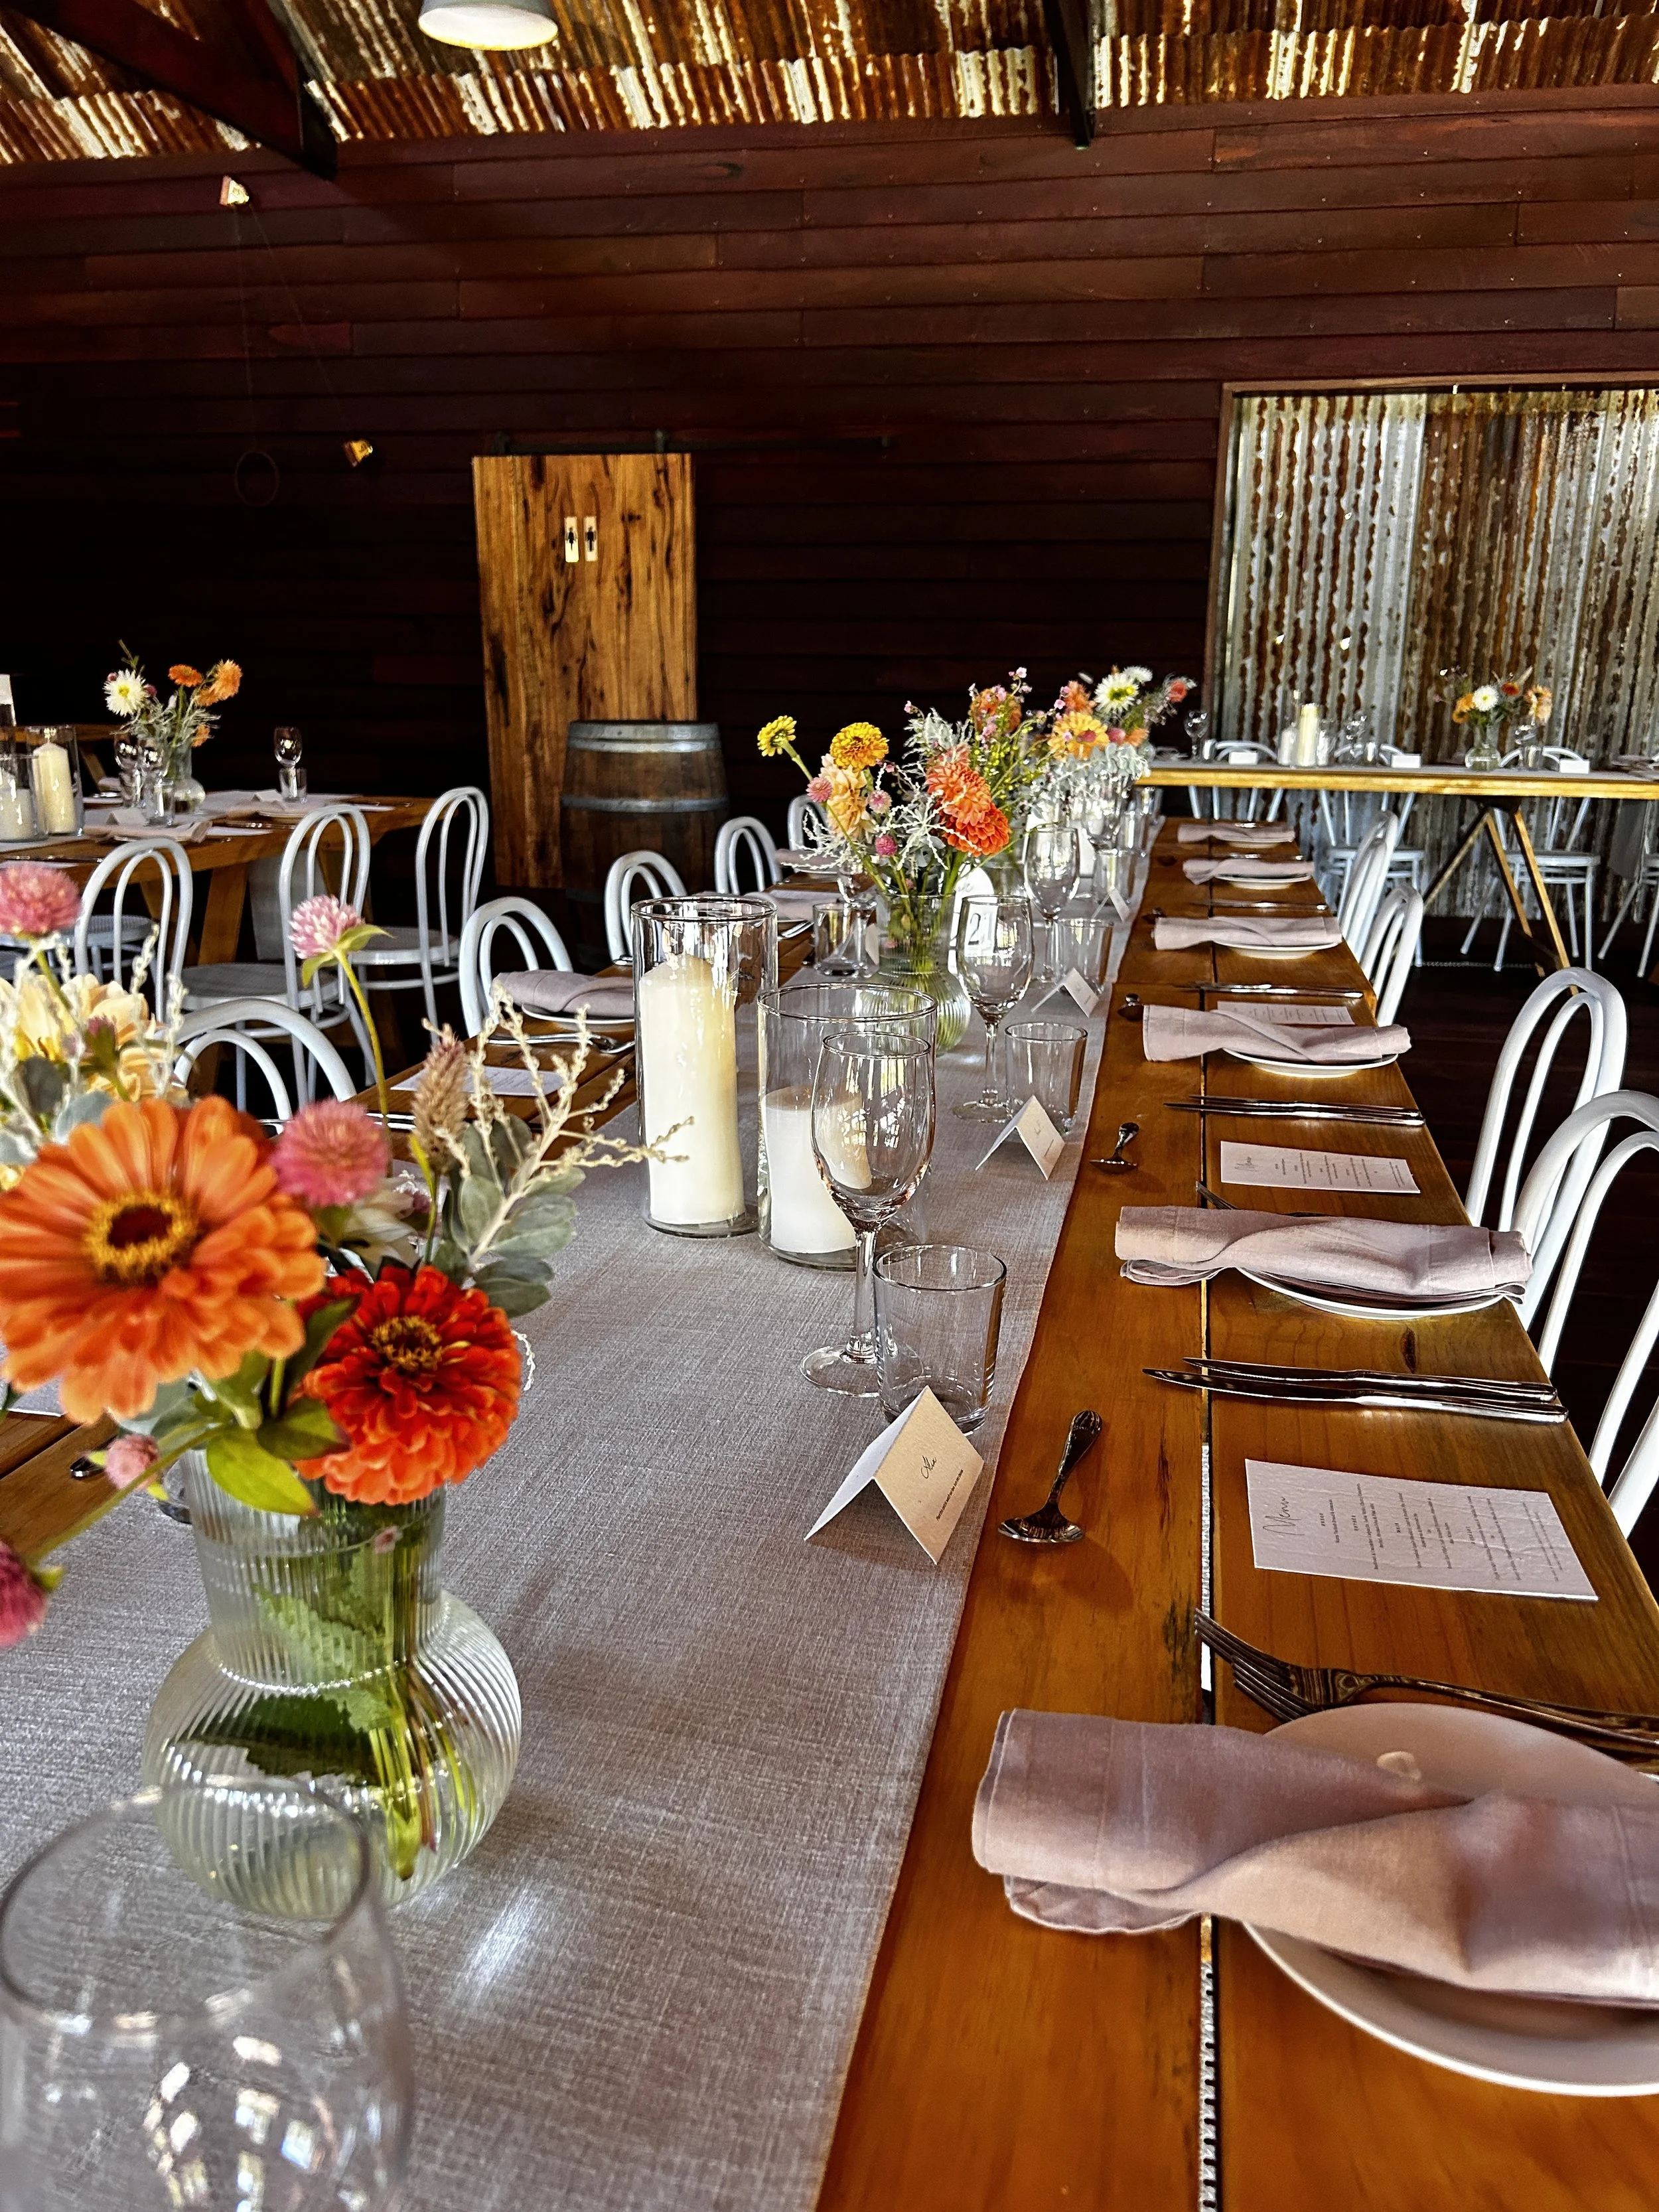
Long banquet tables for a warm country feast
Long banquet tables are always popular at Orchard Barn because they suit the rustic timber style of the building so well.
This layout creates a wonderful sense of togetherness. Guests feel connected, the room feels full of energy, and the tables themselves become a big part of the styling.
Long tables work especially well when you want:
· Shared platters or feast-style catering
· A relaxed country dinner atmosphere
· A strong visual impact through the barn
· Simple but beautiful table styling
· A layout that feels social and generous
For this style, think soft florals, candles, linen runners, greenery, handmade details and table settings that complement the timber rather than hide it.
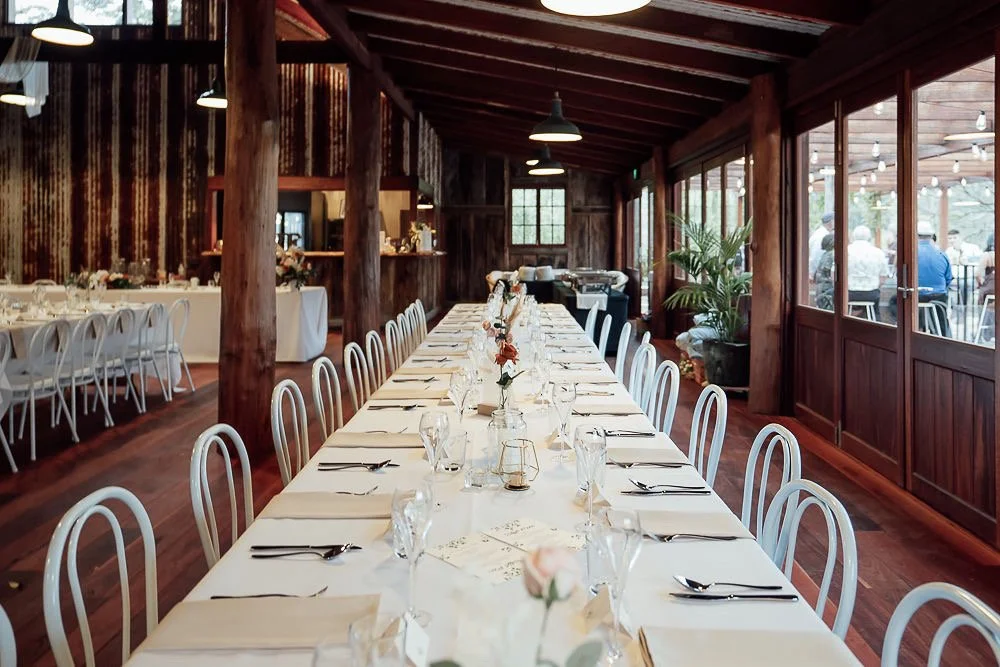
Smaller table groupings for relaxed conversation
Some couples prefer to break the room into smaller table groupings. This can be a lovely option if you want guests to feel comfortable chatting within their table group, while still being part of the wider celebration.
Smaller table groupings can work well for:
· Mixed family and friend groups
· Guests who may not know many others
· A slightly more formal seating plan
· Easier food service
· A softer, more intimate feel
This layout can also help create clear walkways to the bar, bathrooms, kitchen service area and dance floor.
Cocktail-style weddings with space to mingle
A cocktail-style reception can be a brilliant choice for couples who want a relaxed, social, movement-filled celebration.
Instead of seating every guest at a formal place setting, the barn can be arranged with a mix of high tables, casual seating, lounges, armchairs, smaller tables and open standing areas.
This style works well when you want:
· More room for dancing
· A less formal atmosphere
· Guests to move between the bar, terrace and barn
· Grazing tables or roaming food service
· Lounge areas for older guests or quiet conversations
· A relaxed party feel
The key with cocktail styling is to still provide enough places for guests to sit, perch, rest their drink and take a breather. Couches and armchairs are perfect for this.
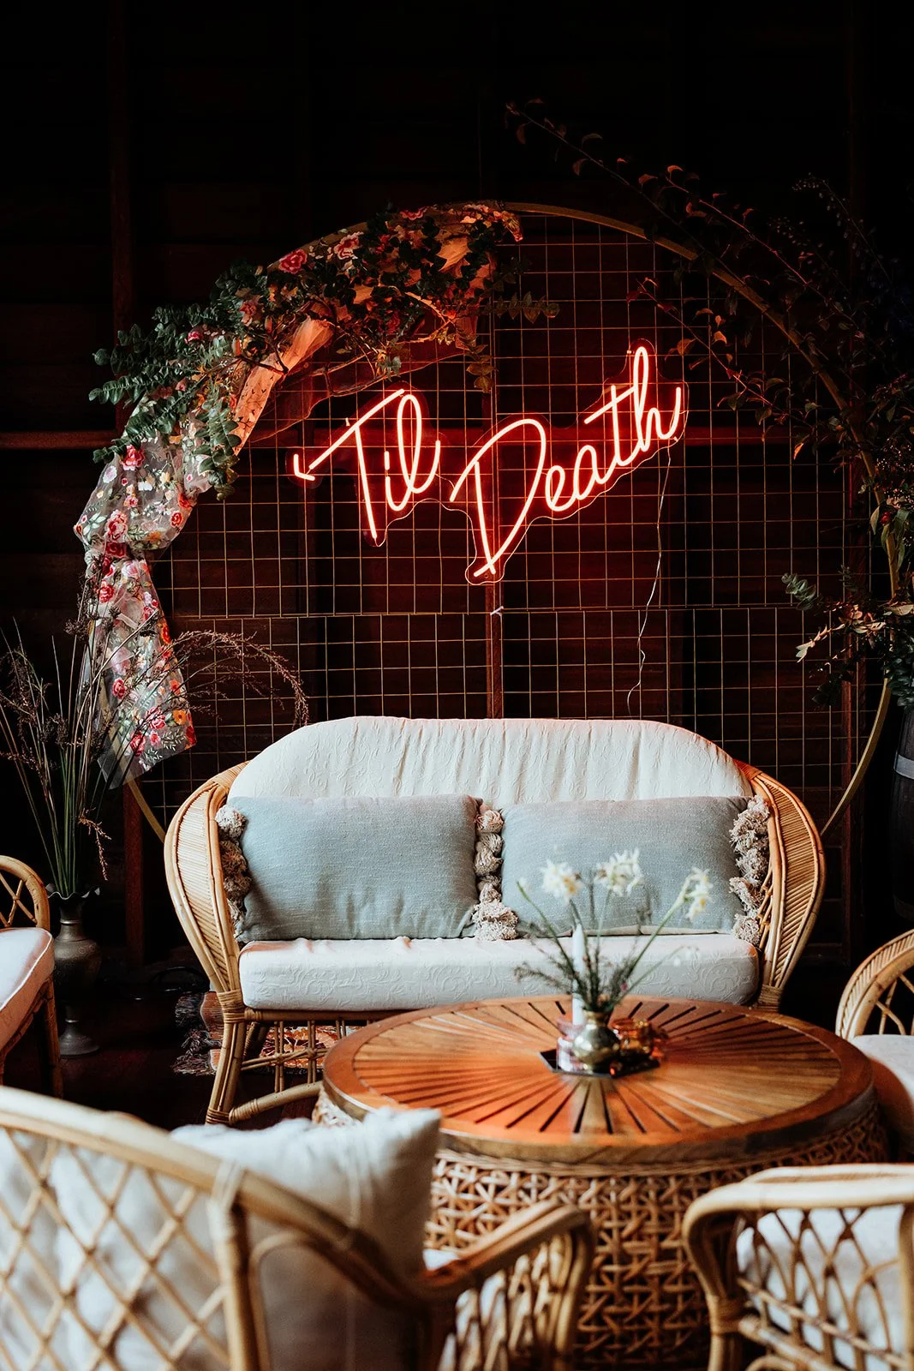
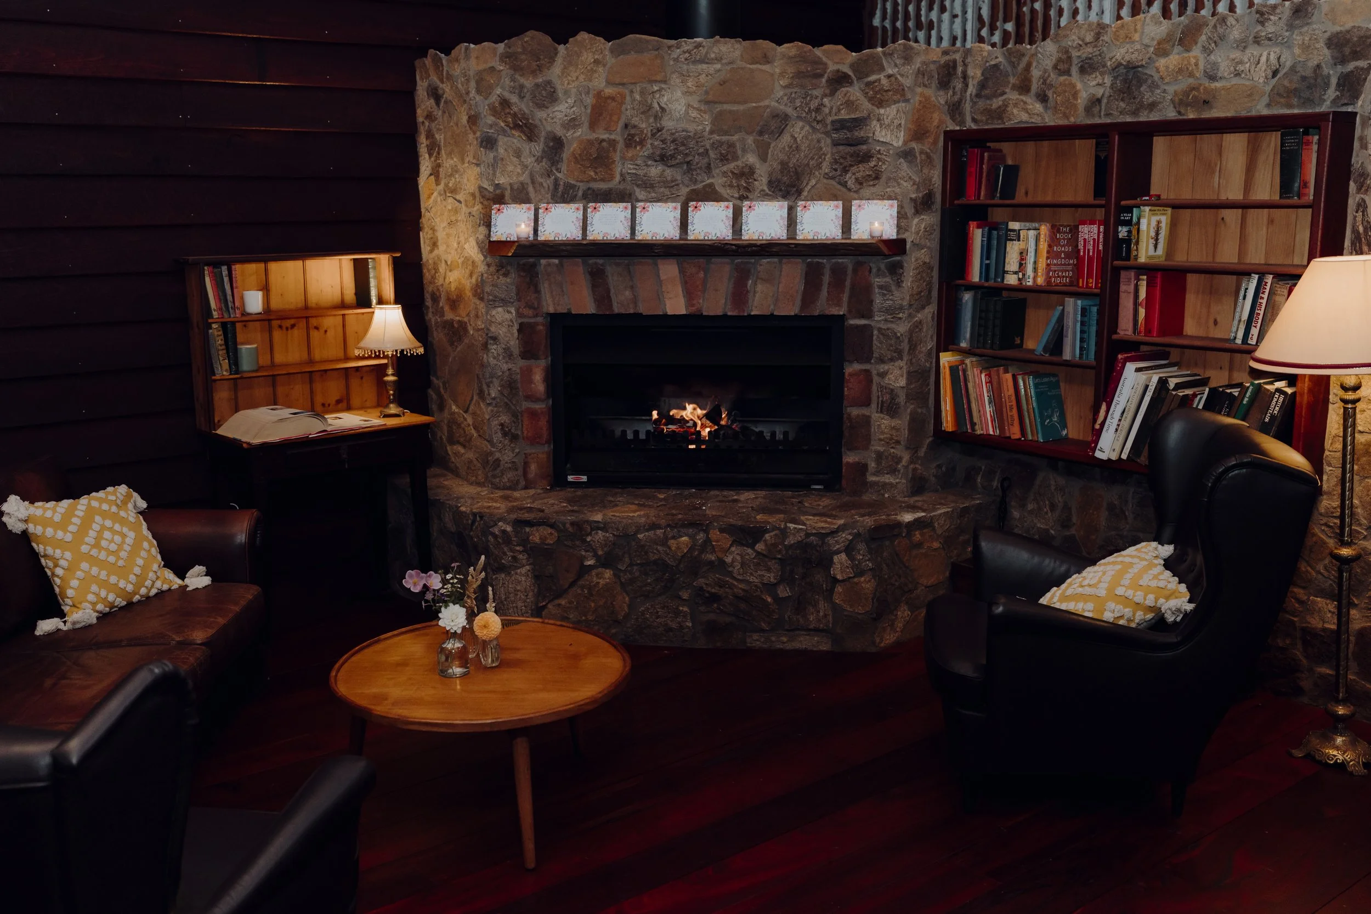
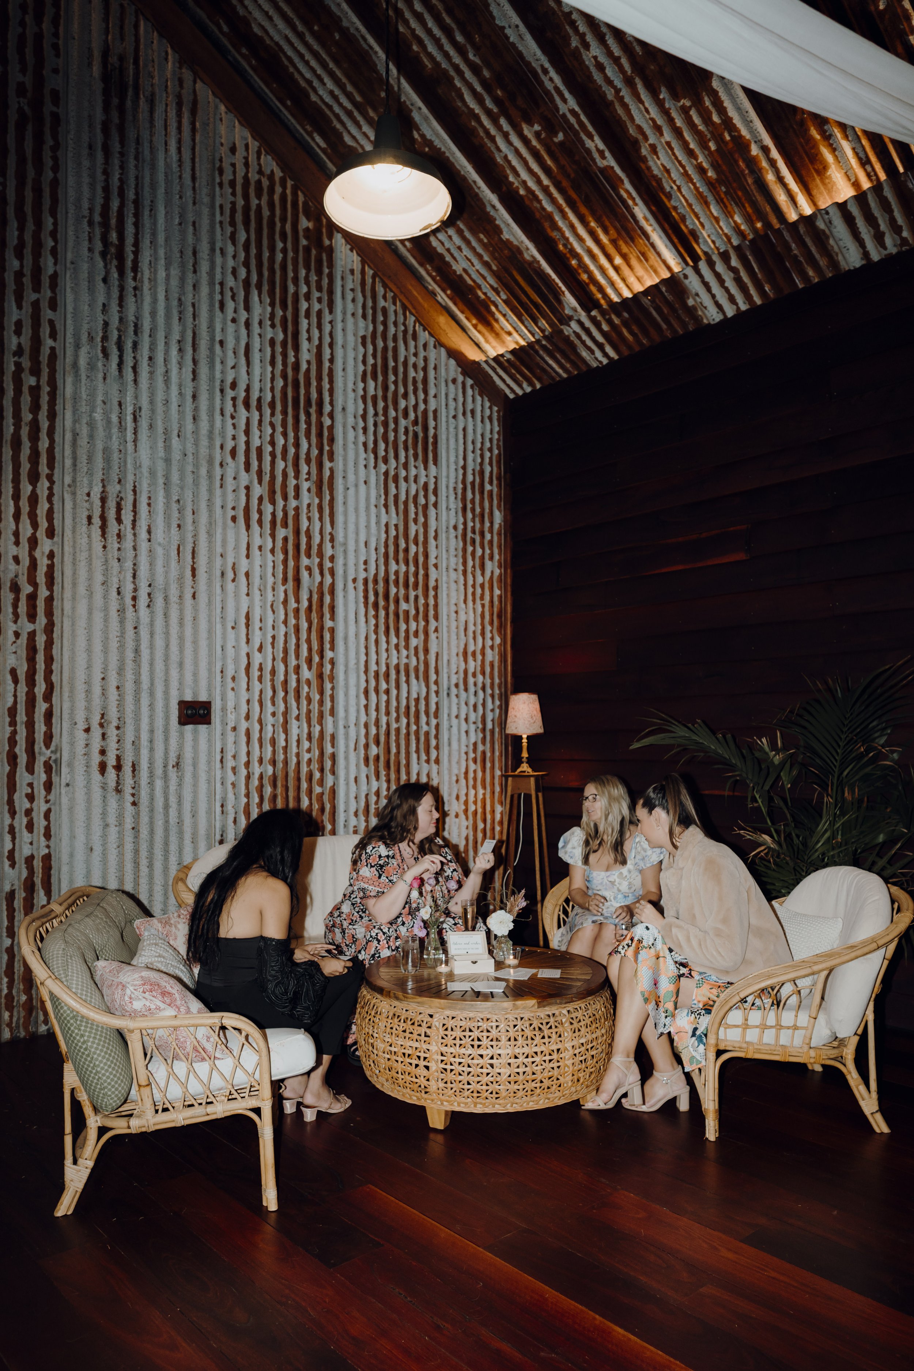
Creating cosy lounge areas with couches and armchairs
Creating cosy lounge areas with couches and armchairs
One of the loveliest ways to soften the barn is to create little lounge areas.
Couches and armchairs can turn corners of the barn into welcoming spaces where guests can sit, chat, enjoy a drink or take a break from the dance floor. They are also wonderful for grandparents, parents with little ones, guests wearing very beautiful but not very sensible shoes, and anyone who simply loves a comfortable chair.
A lounge area can work beautifully:
· Near the fireplace for a cosy winter wedding feel
· Along the edge of the barn to keep the centre open
· Close to the terrace doors so guests can enjoy the view
· Near the dance floor for guests who want to watch the fun
· In a quieter corner for conversation
The trick is to make lounge spaces feel inviting without blocking the natural flow of the room.
Make the most of the terrace and lake views
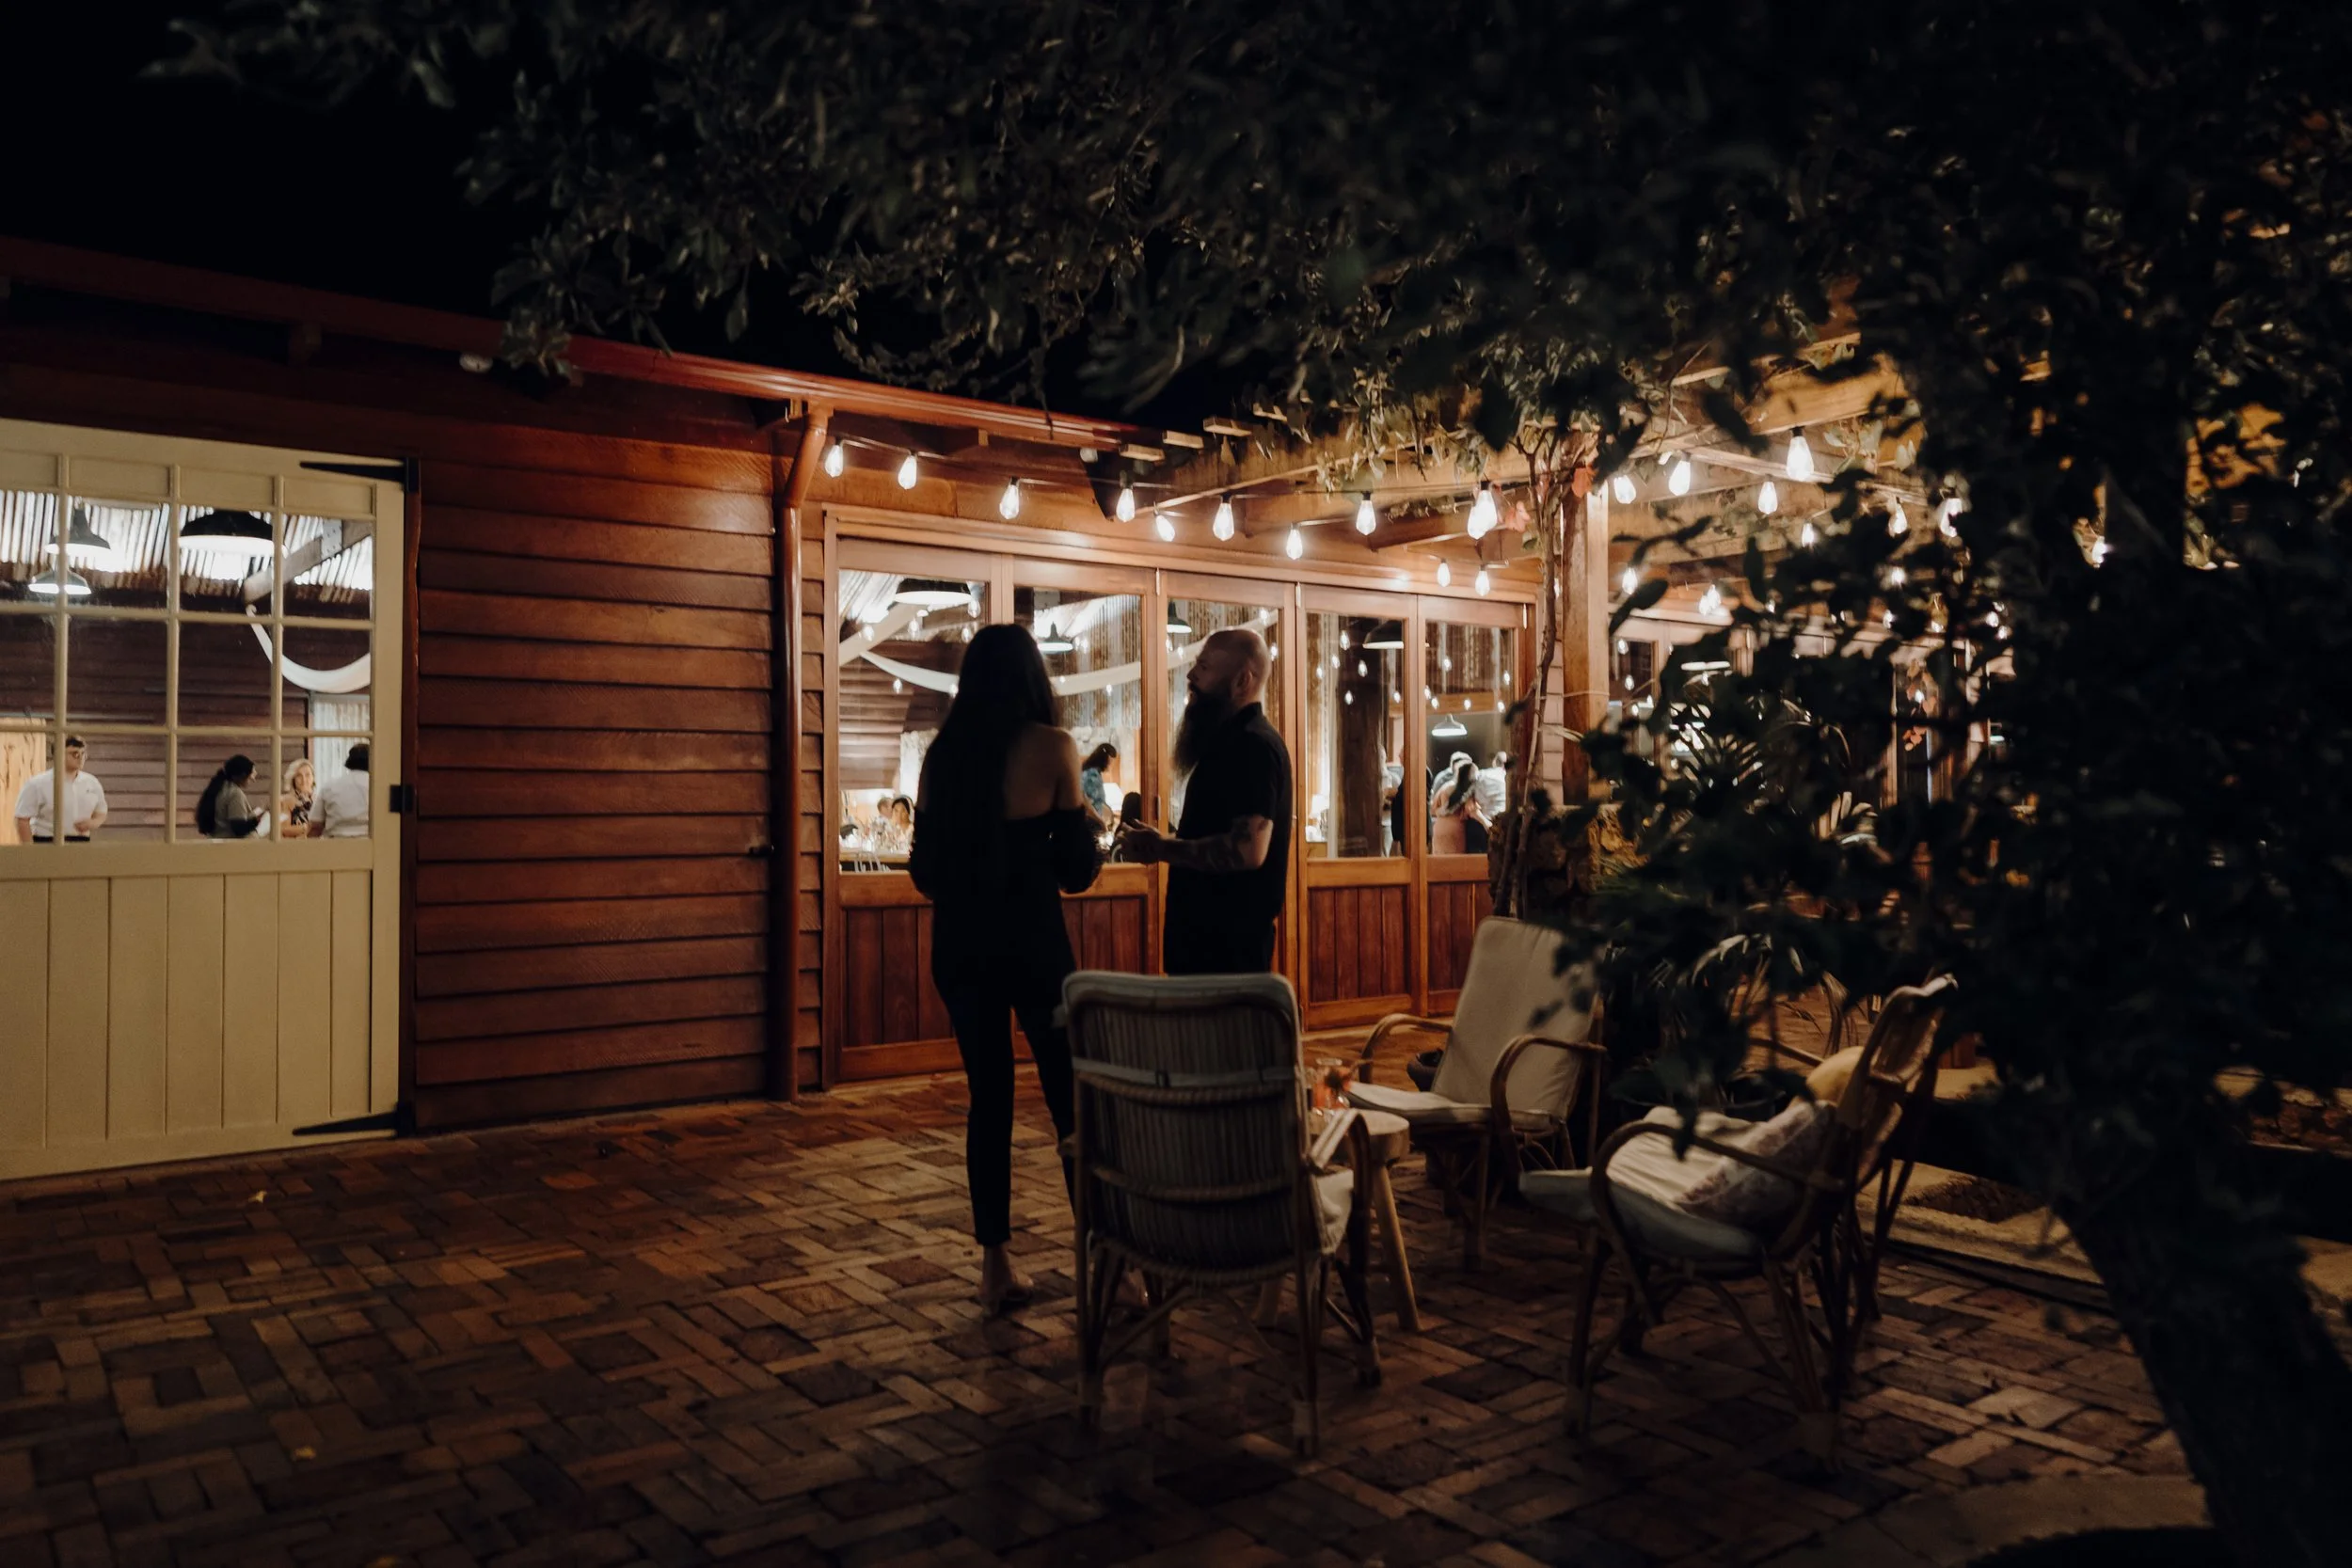
One of the most beautiful features of Orchard Barn is the connection between the inside of the barn and the outside terrace.
The terrace overlooks the lawns, lake and river valley, and guests naturally want to drift between the barn, the bar, the terrace and the view. When planning your layout, it is worth thinking about which tables, lounge areas or standing spaces will enjoy that outlook.
You may choose to:
· Position guest tables to face toward the terrace doors
· Keep the terrace access clear so guests can move easily outside
· Create a relaxed drinks area near the opening doors
· Place lounge furniture where guests can enjoy the outlook
· Use the terrace as part of the flow for canapés, photos or sunset drinks
A good layout lets the view become part of the celebration, not something hidden behind furniture.
Think about the dance floor early
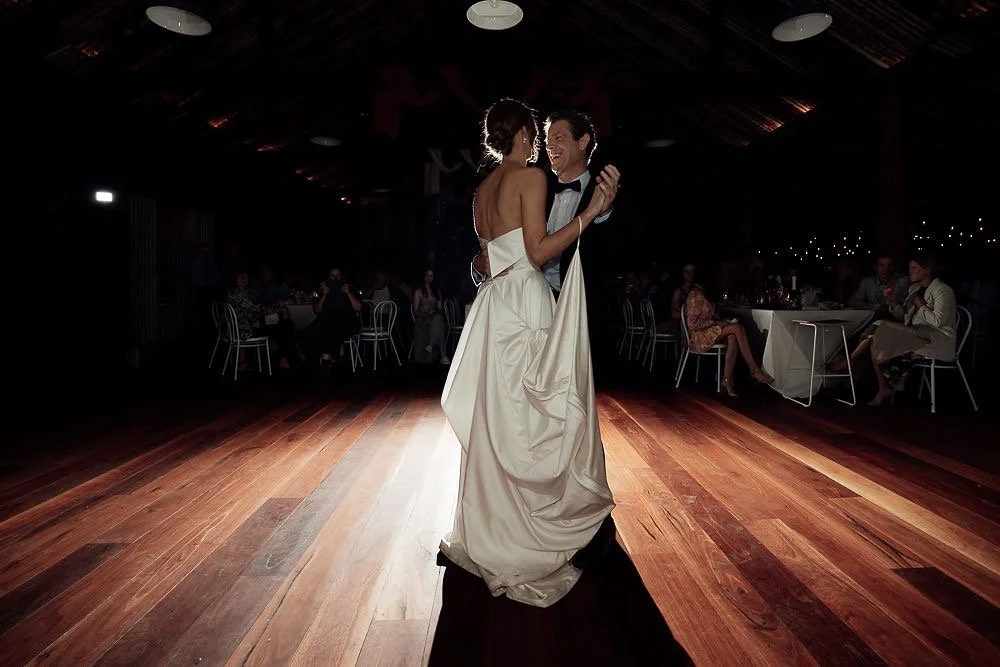
The dance floor is one of the biggest layout decisions because it changes the whole feel of the room.
Some couples want the dance floor to be central and lively, so guests are drawn straight into the party. Others prefer it slightly to one side, allowing conversation and dining to continue while the music starts.
When choosing your dance floor location, think about:
· Where the band or DJ will set up
· How close the dance floor is to the bar
· Whether guests can easily move from tables to dancing
· Whether older guests have somewhere comfortable nearby
· Whether tables need to be moved after dinner
· Whether you want dancing to feel central or slightly separate
A good dance floor placement makes the evening flow naturally from dinner, to speeches, to music, to “just one more song”.
Keep the bar easy to find
Let’s be honest — guests always find the bar.
But the best layouts make it easy for them to get there without bumping into tables, blocking food service or creating a traffic jam beside the dance floor.
When planning your reception layout, it helps to keep clear access to the bar so guests can move naturally between their table, the dance floor, the terrace and the drinks area.
For cocktail weddings, the bar often becomes one of the busiest gathering points, so it is worth leaving enough space around it for guests to queue, chat and move on comfortably.
Respect the kitchen flow
The caterers’ kitchen is a very important part of the behind-the-scenes success of the night.
Whether you are having a plated meal, buffet, grazing table, shared feast or cocktail catering, the layout needs to allow caterers to move safely and easily. This means keeping service paths clear and avoiding furniture placements that may look pretty in a photo but cause chaos during dinner.
A beautiful layout should also work practically.
That is where our guidance comes in. We can help you create a layout that looks lovely, suits the barn and allows your vendors to do their job smoothly.
Do not forget entrances, exits and bathrooms
A wedding reception is full of movement.
Guests arrive, find their seats, visit the bar, head outside to the terrace, wander to the bathrooms, come back in for speeches, move to the dance floor, and then do the whole thing again with a drink in hand.
This is why entrances, exits and pathways matter.
When planning your barn layout, it is important to keep clear access to:
· Main entrances and exits
· The terrace doors
· The bar
· The bathrooms
· The kitchen and catering service area
· The dance floor
· Any emergency access points
The aim is to make the room feel beautiful without making guests squeeze sideways between chairs or wonder how to reach the toilets.
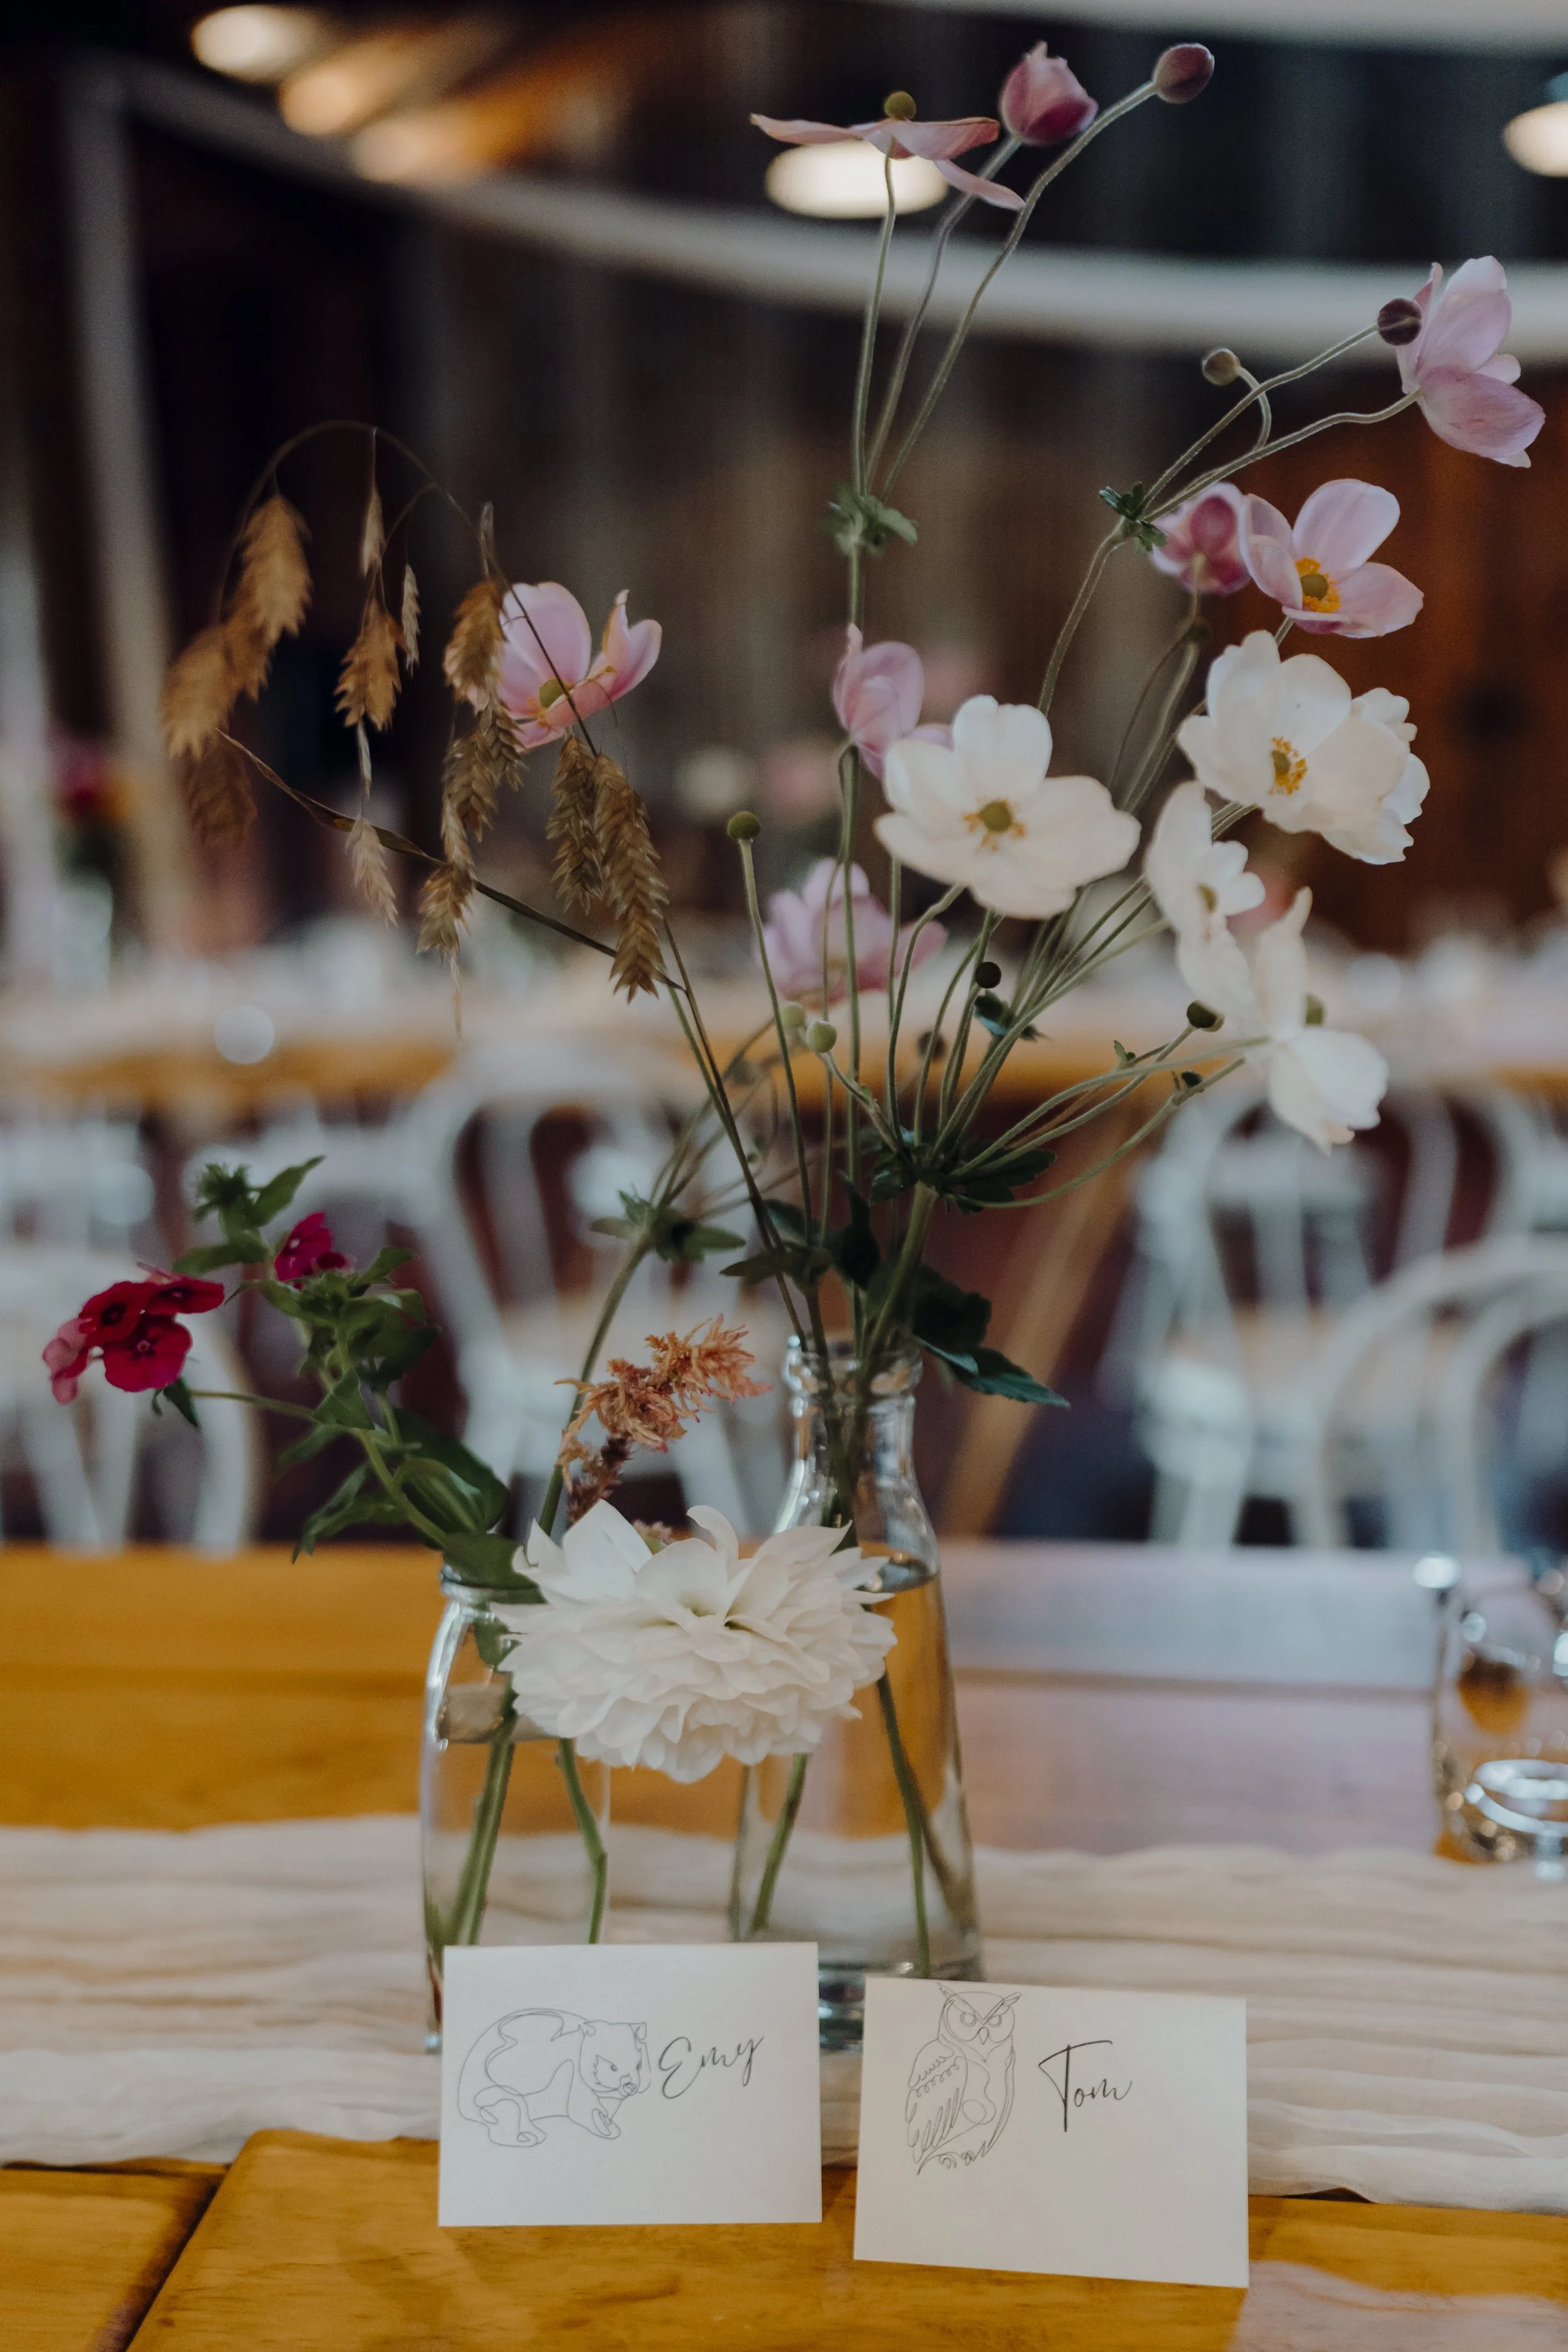
Styling the tables: let the timber shine
Our handmade light timber trestle tables are one of the most beautiful features of an Orchard Barn reception.
They do not need to be hidden. In fact, many couples choose styling that lets the timber show through.
Some lovely table styling ideas include:
· Linen runners rather than full tablecloths
· Bud vases or small seasonal flower arrangements
· Candles in safe holders
· Greenery down the centre of the table
· Handmade place cards
· Shared platters and family-style serving
· Simple ceramic or glass details
· Warm neutral colours
· Soft country florals
The white province chairs add a romantic, classic touch and help lighten the space. Together with the timber tables, they create a look that feels relaxed, elegant and very much at home in the barn.
Using social media inspiration without losing your own style
We love a good inspiration photo. Truly. Send us your screenshots, your mood boards, your “I love this but not that” ideas.
But here is the gentle Orchard Barn reminder: your wedding does not need to copy someone else’s day.
Use social media as a starting point, not a rule book.
A layout that looked perfect in a city warehouse, winery, marquee or coastal venue may not be the best fit for a country barn overlooking a lake and river valley. Orchard Barn has its own personality, and the best layouts work with that personality rather than against it.
Your wedding should feel like you — not like the algorithm planned it.
Our favourite approach: guided, personal and practical
We encourage couples to bring their ideas, photos and dreams, and then work with us to shape a layout that suits:
· Your guest numbers
· Your catering style
· Your ceremony and reception timing
· Your dance floor plans
· Your bar flow
· Your styling preferences
· Your family dynamics
· Your photography plans
· The season and weather
· The beautiful bones of the barn
This is where the fun begins. Sometimes the best layout is not the trendiest one. It is the one that makes your guests feel comfortable, shows off the barn, works beautifully for your vendors and feels completely right for you.
A few layout ideas to consider
1. The long-table country feast
Perfect for shared food, long conversations and a warm country wedding feel. Long timber tables create a beautiful visual line through the barn and suit relaxed, generous dining.
2. The classic seated reception
Ideal for couples wanting assigned seating, formal courses, speeches and a clear dining structure. This layout works beautifully with white province chairs and soft romantic table styling.
3. The dinner-and-dance layout
A practical favourite. Tables are arranged to allow space for a clear dance floor, with easy movement between the bar, terrace and bathrooms.
4. The cocktail celebration
Great for couples who want mingling, dancing and a less formal feel. Use a mix of lounges, armchairs, smaller tables and standing areas to create comfort and movement.
5. The cosy winter barn layout
Perfect for cooler months. Think fireplace, warm lighting, timber tables, candles, soft seating and a dance floor that draws everyone together.
6. The terrace-focused layout
A beautiful option when you want to make the most of the lake and river valley outlook. Keep the terrace doors clear and allow guests to move easily between inside and outside.
The goal: a wedding layout that feels effortless
A good wedding layout should not feel overworked.
It should feel easy. Guests should know where to go. The bar should be simple to reach. The bathrooms should be obvious. The dance floor should feel inviting. The caterers should be able to move safely. The terrace should be enjoyed. The furniture should feel like it belongs.
Most importantly, the space should feel like it has been created for you.
At Orchard Barn, we love helping couples plan a reception layout that is beautiful, practical and full of personality. Whether you are dreaming of long banquet tables, a relaxed cocktail party, a cosy winter celebration, a full dance floor or a mix of everything, the barn can be styled to suit your day.
Bring us your ideas, your questions, your guest list and your Pinterest screenshots — and we will help you turn them into a wedding layout that feels wonderfully, unmistakably yours.
Frequently asked questions
What table layouts work best at Orchard Barn?
Popular table layouts at Orchard Barn include long banquet tables, classic seated rows, smaller table groupings, cocktail-style seating and mixed layouts with lounges, armchairs and a dance floor.
Can we choose our own wedding reception layout?
Yes. Couples are encouraged to choose a layout that suits their guest numbers, catering style, seating preferences and overall wedding feel. Orchard Barn can provide guidance to help make the layout both beautiful and practical.
Does Orchard Barn provide tables and chairs?
Yes. Orchard Barn includes white province chairs and handmade light timber trestle tables that suit the country barn setting beautifully.
Can we have a cocktail-style wedding at Orchard Barn?
Yes. Orchard Barn can be set up for a cocktail-style celebration with a mix of standing areas, lounge furniture, armchairs, smaller tables and open space for mingling and dancing.
Where should the dance floor go in the barn?
The best dance floor location depends on your guest numbers, table layout, music setup, bar flow and catering style. Orchard Barn can help couples choose a dance floor position that keeps the evening flowing naturally.
How do we make the most of the terrace and lake views?
Keep access to the terrace doors clear and consider placing tables, lounges or standing areas where guests can enjoy the outlook over the lawns, lake and river valley.
Is Orchard Barn suitable for a country-style wedding in South West WA?
Yes. Orchard Barn is a country-style wedding venue near Manjimup in the Southern Forests region of Western Australia, offering a hand-built timber and stone barn, terrace views, lake and valley scenery, and flexible reception layout options.